
This post provides B2B decision-makers in commercial construction, facility management, and product sourcing with a clear, data-backed comparison of roof and wall termination methods for bathroom exhaust fans. It addresses real pain points such as moisture damage, code compliance, installation costs, and performance reliability while highlighting practical solutions grounded in current 2024–2026 building standards and field experience.
Key Takeaways:
Wall venting generally presents lower leak risk and simpler maintenance for most commercial projects, while roof venting suits specific layouts with short duct runs.
Proper duct design, insulation, slope, and backdraft protection are essential regardless of termination point to prevent condensation and mold.
Current codes (2024 IMC and IECC updates) mandate exterior termination and support demand-controlled, high-efficiency systems.
Selecting fans with adequate static pressure capability, such as energy-efficient centrifugal or BLDC models, ensures code-compliant airflow even with longer or complex duct runs.
Partnering with an experienced manufacturer reduces risks associated with low-cost alternatives and supports wholesale scalability.
Roof vs Wall Venting for Bathroom Exhaust Fans: Pros, Cons & Best Practices
You manage sourcing, product development, or facility performance for commercial buildings, hotels, offices, or institutional projects. You have seen how excess moisture in restrooms leads to mold growth, occupant complaints, structural repairs, and rising maintenance budgets. Choosing the wrong venting path for bathroom exhaust fans often turns a straightforward installation into ongoing problems with condensation, backdraft, or code violations. This guide gives you the practical information needed to make informed decisions that protect building integrity and support healthy indoor environments.
Understanding the Core Decision: Roof or Wall Termination?
Wall termination usually offers easier installation and lower long-term risk for commercial applications, while roof termination works well when duct runs must stay short and direct. Both methods satisfy code requirements for exterior exhaust when executed correctly. The choice depends on building layout, duct routing constraints, climate, maintenance access, and the static pressure your selected fan can overcome.
Many project teams default to the path of least resistance during design. Yet that shortcut frequently creates hidden costs later. Proper evaluation at the specification stage prevents these issues.
Pros and Cons of Roof Venting for Bathroom Exhaust Fans
Roof venting provides a direct path outdoors and often minimizes duct length in single-story or simple roof designs. This approach can reduce friction losses and help fans deliver closer to rated airflow. However, it introduces roof penetrations that require skilled roofing contractors and increase the chance of future leaks, especially in regions with heavy rain, snow, or temperature swings.
Key advantages include:
Shorter possible duct runs that preserve fan performance.
Clean aesthetic on exterior walls when roof penetrations are preferred.
Effective moisture removal when the duct rises vertically and terminates above the roofline with a proper cap.
Important limitations include:
Higher risk of water intrusion at the penetration point over time.
More difficult and costly maintenance access, particularly on multi-story or occupied buildings.
Potential interference with future roof-mounted equipment such as solar arrays or HVAC units.
Greater chance of condensation issues if the vertical section allows cold air to create drips back toward the fan.
Contractors and facility teams in recent industry discussions have noted that roof penetrations sometimes lead to warranty claims years after installation when seals degrade.
Pros and Cons of Wall Venting for Bathroom Exhaust Fans
Wall or sidewall termination generally delivers lower leak risk and simpler long-term service for most commercial restrooms. The duct exits through an exterior wall or gable, allowing easier access for inspection and repair. This method aligns well with multi-story buildings or projects where roof work must be minimized.
Key advantages include:
Reduced potential for roof leaks and associated structural damage.
Easier installation for most mechanical contractors without requiring roofing specialists.
Simpler condensation management when the duct slopes downward toward the exterior.
Better access for cleaning or replacing termination caps and dampers.
Important limitations include:
Potentially longer duct runs that increase static pressure and may require a fan with stronger performance characteristics.
Need to route ductwork through joists or walls, which can affect structural planning if not coordinated early.
Exterior wall appearance considerations in architecturally sensitive projects.
Many experienced installers now favor sidewall approaches in renovations and new construction because they reduce callbacks related to leaks while still achieving effective moisture removal when ducts are properly insulated and sloped.
Head-to-Head Comparison of Roof and Wall Venting
| Aspect | Roof Venting | Wall Venting |
|---|---|---|
| Leak Risk | Higher due to roof penetration | Lower with proper wall sealing |
| Installation Complexity | Requires roofer; more coordination | Simpler for mechanical teams |
| Typical Duct Length | Often shorter | May be longer |
| Maintenance Access | Difficult; roof work often needed | Easier from ground or ladder |
| Condensation Management | Good if detailed correctly but vertical rise adds risk | Easier with consistent downward slope |
| Best Suited For | Simple single-story layouts or short direct runs | Multi-story buildings, renovations, or roof-sensitive projects |
| Relative Initial Cost | Higher when roofing labor is factored | Generally lower |
| Long-Term Durability | Depends heavily on roof seal quality | Strong when duct insulation and slope are correct |
This comparison shows that wall venting frequently provides a more forgiving solution for commercial projects where reliability and serviceability matter most.
Key Factors Influencing Your Choice in Commercial Applications
Building height, restroom location, climate zone, and overall HVAC strategy all affect the optimal termination. In high-occupancy commercial spaces, consistent airflow matters more than in residential settings. Demand-controlled ventilation and integration with building management systems also influence fan selection and duct design.
Consider these practical points:
Multi-story structures often benefit from wall terminations to avoid long vertical risers through multiple floors.
Cold climates increase condensation risk inside ducts; insulated rigid or flex duct with R-8 or higher rating becomes essential.
Projects pursuing energy codes or green certifications value fans with high efficacy (CFM per watt) and low sone ratings for occupant comfort.
Future maintenance budgets favor terminations that do not require repeated roof access.
Early coordination between architects, mechanical engineers, and your ventilation supplier prevents costly field changes.
Best Practices for Installation and Duct Design
Follow these steps to achieve reliable performance whether you choose roof or wall termination.
Calculate required exhaust rate using applicable code tables. For many commercial toilet rooms, the 2024 International Mechanical Code references approximately 50 CFM intermittent or higher continuous rates per fixture, aligned with ASHRAE 62.1 principles for acceptable indoor air quality.
Design the shortest, straightest duct run possible. Each elbow or long horizontal section adds static pressure that reduces delivered airflow.
Use insulated duct (minimum R-8 recommended) for any portion passing through unconditioned space. This prevents condensation on the duct exterior that can drip into ceilings or walls.
Slope the duct at least 1/4 inch per foot toward the exterior termination so any condensate drains outside rather than back to the fan or room.
Install a backdraft damper at the termination or within the duct to prevent outdoor air or cold drafts from entering when the fan is off.
Seal all joints with mastic or UL-listed foil tape. Standard duct tape fails quickly and allows moisture leakage.
Select a weatherproof termination cap with a gravity or motorized damper and a bird/insect screen. Metal caps outperform plastic in durability.
Verify installed performance with airflow measurement after commissioning. Many projects discover that actual delivered CFM falls short of design due to duct restrictions.
Factory Floor Insight: Our QA team has observed that fans with precisely balanced impellers maintain rated airflow more consistently against the moderate static pressure created by longer wall duct runs common in commercial buildings. Cheap, unbalanced units often fall below code minimums once installed, leading to moisture complaints even when the termination point is correct.
Another practical note from years of production: always specify fans rated for the expected duct static pressure rather than relying solely on free-air CFM numbers published in catalogs.
Compliance with Current Building Codes and Standards
The 2024 International Mechanical Code and 2024/2025 IECC updates emphasize exterior termination of exhaust air and improved controls for energy efficiency and indoor air quality. Venting into attics or unconditioned spaces violates these requirements and creates documented moisture problems.
ASHRAE Standard 62.1 provides the ventilation rate foundation that many codes reference for commercial spaces. Demand-controlled strategies, occupancy sensors, and humidistats now appear more frequently in specifications to reduce unnecessary runtime while still protecting against humidity spikes.
Check with your local authority having jurisdiction early. Some jurisdictions have adopted amendments that favor certain termination methods or require specific insulation levels and damper types. Proper documentation of fan performance and duct design supports plan review and final inspection.
For deeper context on energy code direction, refer to resources at energycodes.gov. Practical field guidance on avoiding common moisture traps appears in building science discussions at greenbuildingadvisor.com.
Selecting the Right Exhaust Fan for Effective Venting
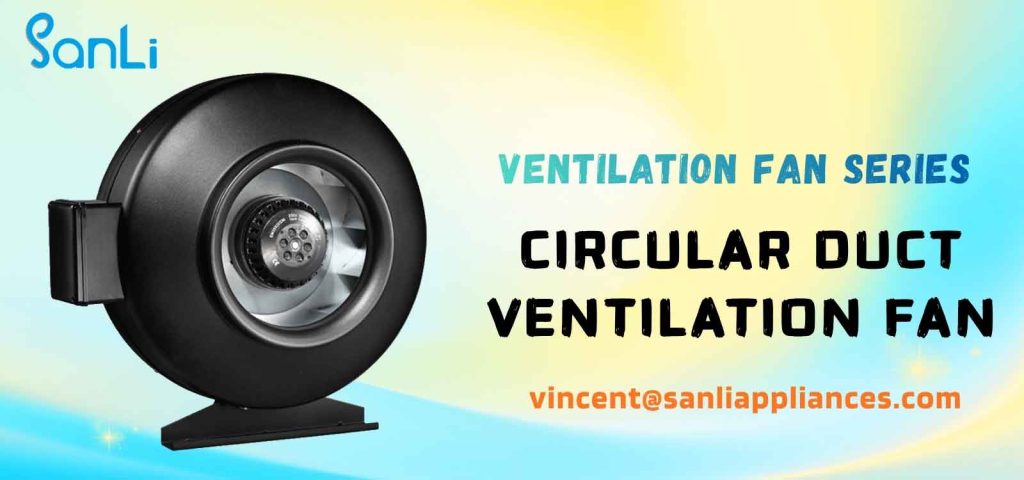
Fan performance must match the duct system you design. Axial fans excel in high-volume, low-static-pressure applications with short runs. Centrifugal fans handle higher static pressure from longer or more complex ductwork while maintaining airflow, making them suitable for many wall-vented commercial installations.
Look for these characteristics:
Adequate CFM at the expected static pressure (typically 0.2–0.5 in. wg or higher for commercial duct runs).
Low sone rating (ideally under 3 sones for occupant comfort in commercial restrooms).
Energy-efficient motors, such as BLDC types, that deliver strong efficacy.
Corrosion-resistant construction suitable for humid environments.
Certifications including UL, CE, and RoHS for safety and regulatory acceptance.
Our BPT series energy-efficient ceiling mounted ventilation fan exemplifies these qualities with optimized air flue design, quiet operation, and strong suitability for commercial bathroom applications where reliable moisture removal supports code compliance and occupant satisfaction. Explore the full details here: BPT series energy-efficient ceiling mounted ventilation fan.
We also offer comprehensive high-efficiency ventilation system solutions tailored to diverse commercial and industrial needs. Review options at high-efficiency ventilation system solution for applications.
For additional perspectives on fan selection and performance, see our guide to selecting ceiling exhaust fans for better air quality.
Common Risks and Trade-offs with Low-Cost Suppliers
Lower upfront pricing often comes with hidden compromises. Fans with marginal static pressure capability struggle once real duct resistance is added, resulting in insufficient exhaust and persistent humidity. Inadequate backdraft dampers allow cold air infiltration or reverse flow. Poorly balanced motors generate excess noise and vibration that shortens service life.
Non-insulated or low-quality duct materials promote condensation even with correct termination and slope. These issues lead to mold, callbacks, insurance claims, and damaged reputations. In commercial settings, the total cost of ownership quickly exceeds any initial savings.
Our manufacturing process follows ISO 9001 quality management and rigorous testing protocols precisely to avoid these field failures. Partnering with an established supplier provides consistent product performance and technical support that protects your projects.
Real-World Insights and Industry Examples from 2025–2026
The broad adoption of the 2024 IECC and IMC across many U.S. jurisdictions during 2025 and continuing into 2026 represents a significant industry-wide shift toward stricter moisture management and energy-efficient ventilation. Commercial developers and facility teams responded by prioritizing robust duct design and appropriate fan selection.
In the hospitality sector, major chains have standardized on high-performance exhaust systems with proper exterior terminations as part of property refresh programs. Reports indicate fewer guest complaints related to restroom humidity and reduced remediation expenses after these upgrades.
Contractor and facility manager discussions throughout 2025–2026 frequently highlight that sidewall terminations paired with adequately rated fans and insulated, sloped ductwork eliminated many of the leak and backdraft issues previously associated with roof penetrations. These shared field experiences reinforce the value of evaluating termination choice against long-term serviceability rather than initial installation convenience alone.
Market data from 2025 shows the global bathroom ventilation fans sector valued at approximately $4.8 billion, with commercial applications representing a substantial and growing share driven by code requirements and IAQ focus. Projections indicate continued expansion through 2033 as building owners invest in reliable moisture control.
Frequently Asked Questions
What is the primary performance difference between roof and wall venting? Roof venting often allows shorter duct runs and lower friction losses, but wall venting typically provides easier maintenance access and reduced leak risk over the building life. Both deliver effective moisture removal when ducts are correctly designed and the fan matches the system static pressure.
Do building codes require one termination method over the other? Most codes, including the 2024 IMC, require exhaust air to discharge directly outdoors and prohibit termination in attics or unconditioned spaces. They rarely mandate roof versus wall specifically. Local amendments or practical enforcement may influence preference. Always verify with the authority having jurisdiction for your project.
How does static pressure affect fan choice for different venting paths? Longer or more complex wall duct runs create higher static pressure. Fans must be rated to deliver the required CFM at that pressure. Centrifugal models generally handle elevated static pressure better than basic axial units, helping maintain code-compliant airflow.
What causes condensation inside exhaust ducts and how is it prevented? Temperature difference between warm moist exhaust air and cooler duct surfaces causes condensation. Prevention requires insulated duct (R-8 minimum recommended), proper slope toward the exterior, and sealed joints. Both roof and wall terminations benefit from these details.
Can I use flexible duct for commercial bathroom exhaust? Yes, but only insulated flexible duct rated for the application, and only for short runs. Rigid metal duct provides better durability and airflow in longer commercial installations. Avoid compressing insulation or using uninsulated flex that collapses under negative pressure.
How often should bathroom exhaust fans run in commercial settings? Intermittent operation tied to occupancy or humidity sensors is common and energy-efficient. Many codes and best practices recommend continued runtime after use (often 20–30 minutes) or continuous low-speed operation in high-traffic facilities to maintain consistent moisture control.
What maintenance prevents problems with either venting method? Regular cleaning of grilles and blades, inspection of duct integrity and insulation, verification of damper function, and periodic airflow measurement keep systems performing. Roof terminations require additional checks for cap condition and seal integrity.
Does fan noise level matter in commercial restrooms? Yes. Low sone ratings improve occupant comfort and perceived quality, especially in offices, hotels, and healthcare environments. Modern BLDC motors and sound-dampened designs make quiet operation achievable without sacrificing airflow.
Conclusion
Choosing between roof and wall venting for bathroom exhaust fans comes down to balancing installation practicality, long-term reliability, maintenance access, and the performance characteristics of your selected fan. Wall termination frequently provides advantages in leak resistance and serviceability for commercial projects, while roof termination remains viable for simpler layouts. In either case, correct duct design, insulation, slope, and a fan with adequate static pressure capability determine success.
You invest in buildings that must perform reliably for years. Proper venting protects that investment by controlling moisture, supporting code compliance, and maintaining healthy indoor environments for occupants and staff.
SanLi Appliances brings over 20 years of specialized manufacturing experience in commercial and industrial ventilation fans. Our ISO-certified production, energy-efficient motor technology, and rigorous quality processes deliver products that perform consistently in real-world duct systems. Whether you need centrifugal fans for higher static pressure applications or quiet, efficient ceiling-mounted units, we support B2B partners with reliable supply and technical guidance.
To quickly begin wholesale discussions or request a quote on suitable exhaust fans for your next project, email inquiry@sanliappliances.com.
For additional perspectives on innovations and selection strategies, explore innovations in bathroom exhaust fan technology and practical advice for ventilation fan solutions.
To expand your knowledge, check these related resources as below:
Essential Guidelines for Bathroom Ventilation Fans in Building Standards
Benefits of Partnering Directly with a Ventilation Fan Manufacturer
High-Efficiency Ventilation System Solutions for Commercial Applications
Centrifugal Fan Options for Demanding Industrial Exhaust Needs
We welcome the opportunity to support your next ventilation project with proven products and responsive service.
